
How Precision Machining Reduces Downtime in Industrial Equipment
Reliable equipment starts with parts that fit, align, and repeat. Here is how precise machining decisions support easier maintenance and more predictable operation.
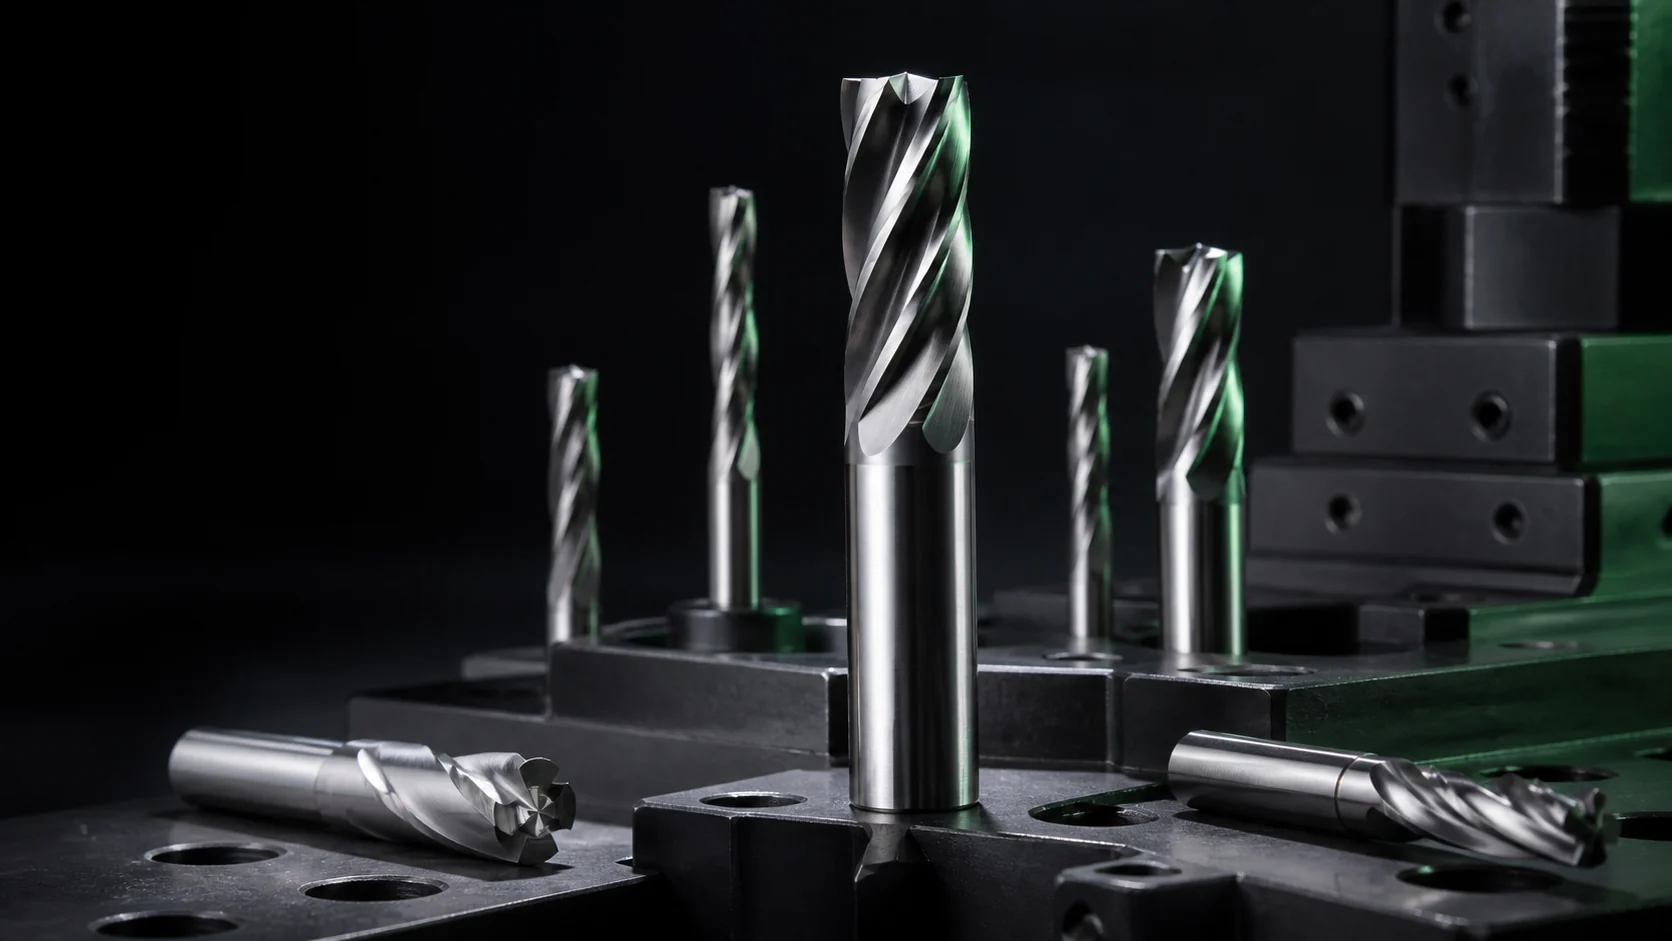
Industrial downtime is often blamed on a failed bearing, a worn shaft, or a damaged housing. The visible failure, however, may be the last link in a longer chain. A bore that is slightly out of position can load a bearing unevenly. A shaft with inconsistent diameter can create unwanted clearance. A replacement part that does not match the original interface can turn a planned service stop into hours of fitting and adjustment.
Precision machining does not mean applying the smallest possible tolerance to every dimension. It means controlling the dimensions, geometry, and surface conditions that determine how a component works inside the assembly. When those requirements are identified early and verified consistently, maintenance becomes more predictable and replacement parts become easier to install.
Start with the interfaces that carry the load
Every mechanical part contains dimensions that matter more than others. Bearing seats, sealing diameters, locating shoulders, bolt patterns, keyways, and mating faces usually have a direct effect on alignment and load transfer. These features deserve the closest attention because an error at one interface can create stress elsewhere in the machine.
A useful drawing separates functional requirements from general dimensions. Instead of tightening every tolerance, the design should identify the datums that establish the part’s position and the features that control fit. This gives the machinist a clear inspection plan and avoids adding cost to surfaces that do not affect performance.
Geometric controls are especially important for rotating equipment. Runout, concentricity, perpendicularity, and flatness can affect vibration even when individual diameters are within size limits. Reviewing these relationships before production is more effective than trying to correct vibration after assembly.
Make replacement parts genuinely interchangeable
A replacement component should return equipment to service without hand finishing, improvised shims, or repeated trial assembly. That requires more than copying the nominal dimensions of a worn sample. Wear can hide the original geometry, while earlier repairs may have altered mating components.
Where possible, the replacement process should use an approved drawing, a known reference part, and measurements from the surrounding assembly. Material grade, heat treatment, surface finish, and edge conditions also need to be recorded. Two parts with identical dimensions may behave very differently if one has insufficient hardness or a sealing surface with the wrong texture.
For repeat orders, controlled manufacturing information is valuable. A revision-controlled drawing, inspection record, and stable process route reduce the need to rediscover requirements during every maintenance cycle. They also make it easier to investigate any change in fit or service life.
Inspection should reflect the way the part functions
Inspection is most useful when it confirms the features that influence assembly and operation. Micrometers and bore gauges may be sufficient for simple fits, while a coordinate measuring machine can verify positional relationships across more complex geometry. Surface roughness measurement, hardness testing, and material certificates may also be appropriate for critical components.
The inspection method should be agreed before machining begins. This prevents a common problem: a drawing specifies a requirement, but the planned production route provides no practical way to measure it. Clear acceptance criteria also help purchasing, engineering, and quality teams evaluate the same evidence.
Precision is a maintenance decision
Good machining cannot eliminate every source of downtime. Lubrication, contamination, operating load, and installation practice still matter. It can, however, remove avoidable uncertainty from the component itself. Parts that align correctly, hold the required fit, and arrive with traceable inspection results support faster installation and more stable operation.
The best starting point is a short review of the component’s function: where it locates, what it carries, how it wears, and how it will be inspected. That review turns precision from an abstract number on a drawing into a practical tool for keeping industrial equipment available.
