
Why Surface Finish Matters in Mechanical Assemblies
Surface finish affects friction, sealing, fatigue, coating adhesion, and cleanability. Specifying it by function helps avoid both failures and unnecessary cost.
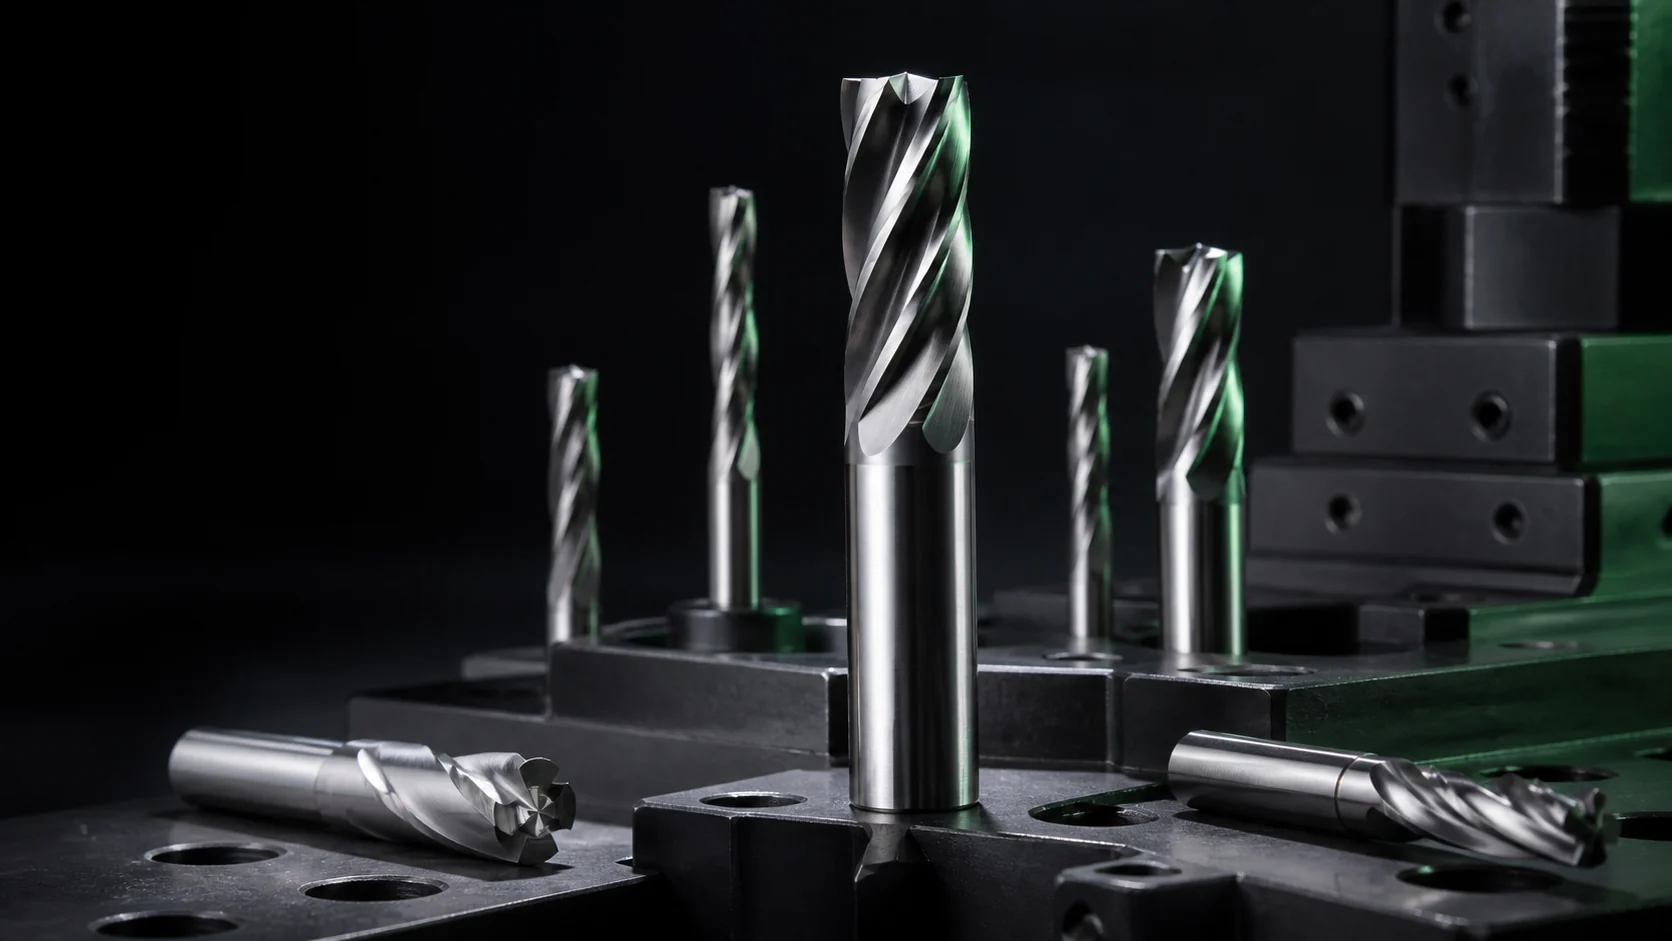
Two machined parts can meet the same dimensional tolerance and still behave differently in service. The difference may be at the surface. Tool marks, waviness, sharp peaks, embedded particles, or an unsuitable coating can influence friction, sealing, fatigue, and corrosion long before a dimension moves outside its allowable range.
Surface finish is therefore a functional requirement, not only a cosmetic one. The challenge is to specify the surface that the assembly needs without adding expensive finishing operations to areas where they provide no benefit.
Different interfaces need different surfaces
A sliding guide needs a texture that supports controlled friction and lubrication. A dynamic seal needs a surface that limits leakage without damaging the sealing lip. A bearing seat must provide reliable contact and fit, while a coated surface needs enough preparation for adhesion. These requirements are related, but they are not interchangeable.
Direction also matters. Circumferential lead on a shaft can move fluid beneath a seal, even when the measured roughness value appears acceptable. A sealing specification may therefore need to address lay and process in addition to a numerical roughness limit.
For fatigue-sensitive parts, deep scratches and machining marks near a stressed transition can act as local stress raisers. Smooth blending, suitable radii, and removal of burrs may be more important than polishing every visible face.
A roughness value does not describe the whole surface
Ra, the arithmetic average roughness, is widely used because it is easy to communicate and measure. It does not show how peaks and valleys are distributed, and very different surface profiles can share the same Ra value. Parameters such as Rz or profile-based requirements may provide additional information for demanding interfaces.
The measurement setup must also be appropriate. Cutoff length, sampling length, instrument direction, filtering, and part cleanliness can affect the result. On small diameters or restricted features, it may be difficult to place a contact stylus correctly. The drawing requirement should be matched to a feasible verification method.
Manufacturing process and finish are linked
Turning, milling, grinding, honing, lapping, polishing, blasting, and tumbling create characteristic textures and levels of control. The choice should reflect feature geometry, material, quantity, and function. A ground bearing seat, for example, is produced through a different process logic from a blasted enclosure panel.
Heat treatment and coating can change a previously machined surface. Distortion may require final grinding after hardening. Plating or coating adds thickness and can soften sharp edges. Blasting can alter appearance and prepare a surface but may also affect critical fits if those areas are not protected. The production sequence should identify which dimensions and finishes apply before and after treatment.
Specify only the surfaces that need control
Applying a fine finish to an entire component increases machining time and can restrict the available manufacturing route. A clearer drawing marks the functional surfaces and assigns each one an appropriate requirement. General surfaces can retain a standard machined finish unless appearance, cleaning, or corrosion protection calls for something else.
Language such as “smooth finish” or “polish all over” is open to interpretation. A stronger specification defines the controlled area, roughness or process requirement, coating or treatment, acceptable visual condition, and any zones that must remain free from coating. A representative finish sample can help when appearance matters but is difficult to describe numerically.
Verification completes the specification
Critical finish requirements should be included in the inspection plan. That may involve roughness measurement, visual comparison under agreed lighting, coating-thickness measurement, adhesion testing, or leak testing at assembly level. The method should reflect the actual risk rather than relying on appearance alone.
Good surface specifications connect design intent to manufacturing and inspection. They explain where the surface matters, what result is required, and how acceptance will be determined. That clarity helps the supplier choose an efficient process and helps the assembly deliver consistent friction, sealing, wear, and appearance in service.
